listings

Save
Ask
Tour
Hide
Share
$749,900
43 Days On Site

4121 Crestwood Road
Richmond, VA 23227

Single Family Residence|Pending
5
Beds
2
Total Baths
2
Full Baths
2,610
SqFt
$287
/SqFt
1920
Built
Subdivision:
Bellevue Court
County:
Richmond City
Listing courtesy of Shaheen Ruth Martin & Fonville (804) 405-7726
4121 Crestwood Road4121 Crestwood Road4121 Crestwood Road4121 Crestwood Road
Save
Ask
Tour
Hide
Share

Mortgage Calculator

Monthly Payment (Est.)

Enter an interest rate to see your estimated monthly payment.
Calculator powered by Showcase IDX, a Constellation1 Company. Copyright ©2026 Information is deemed reliable but not guaranteed.

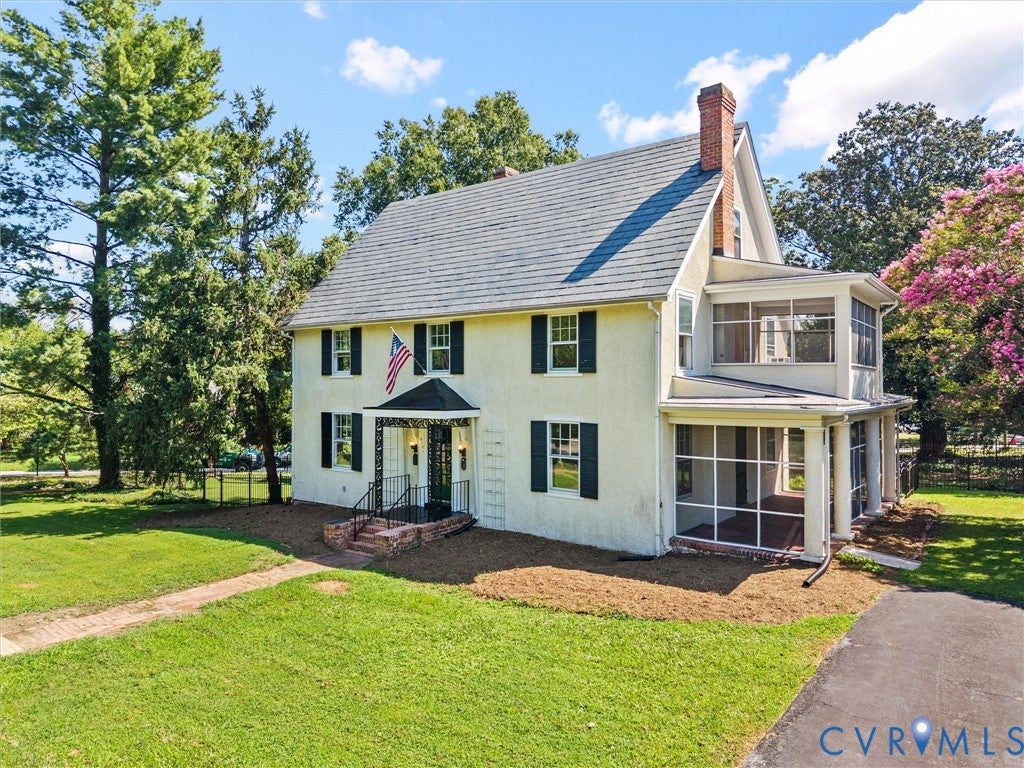
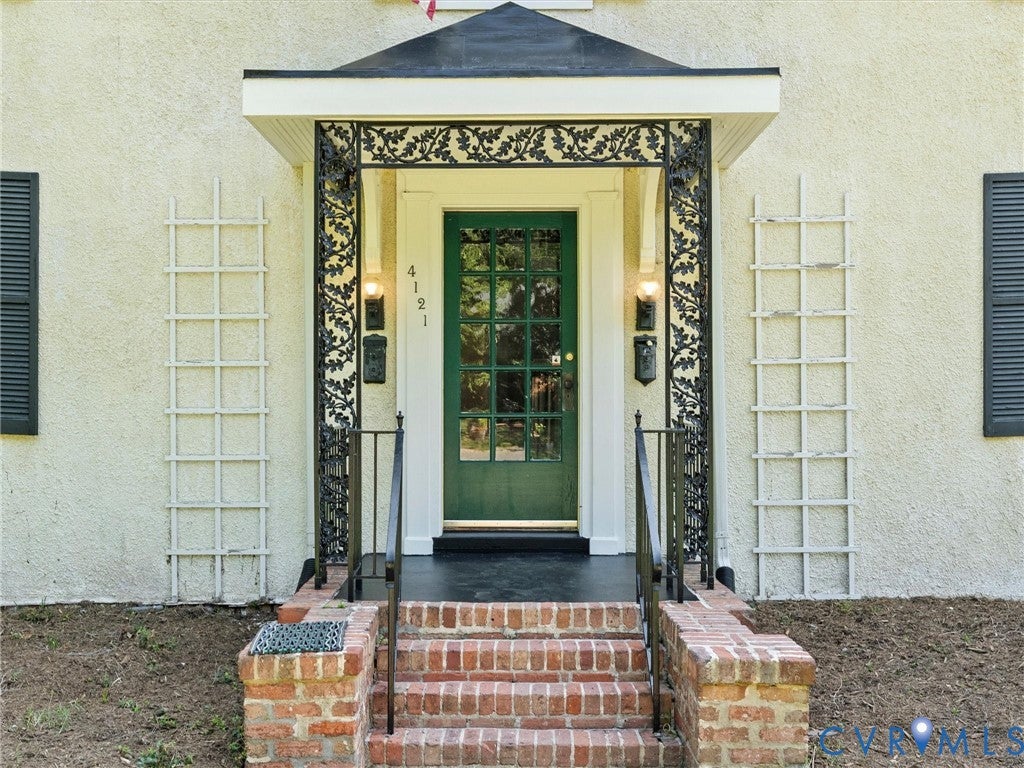
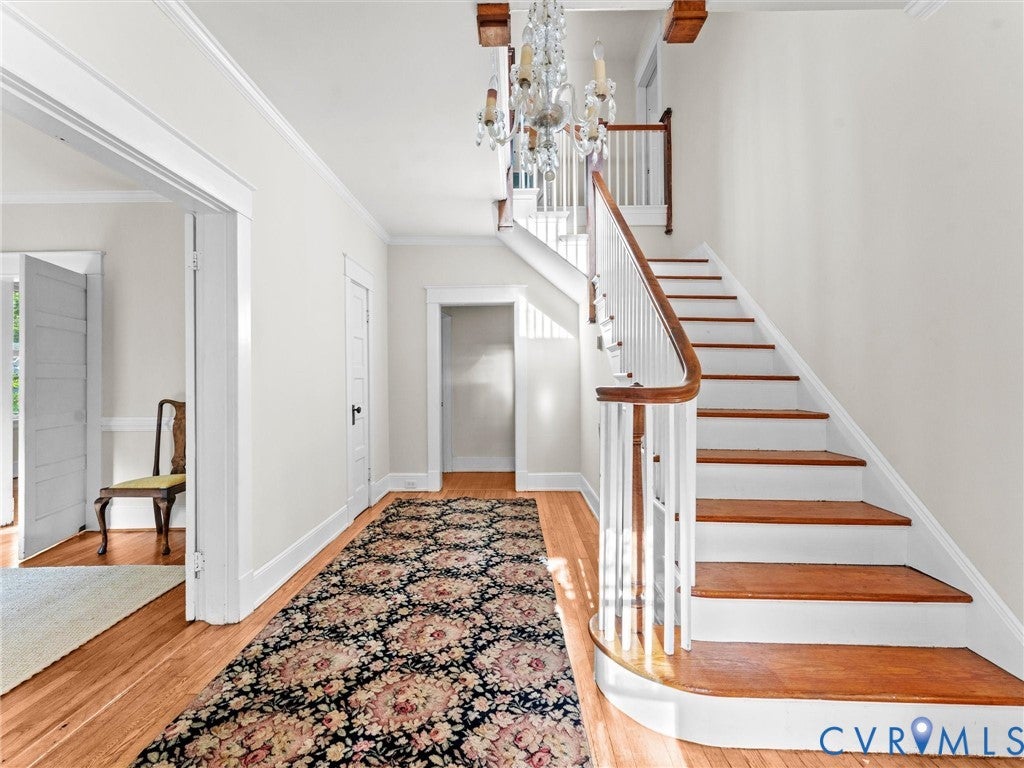
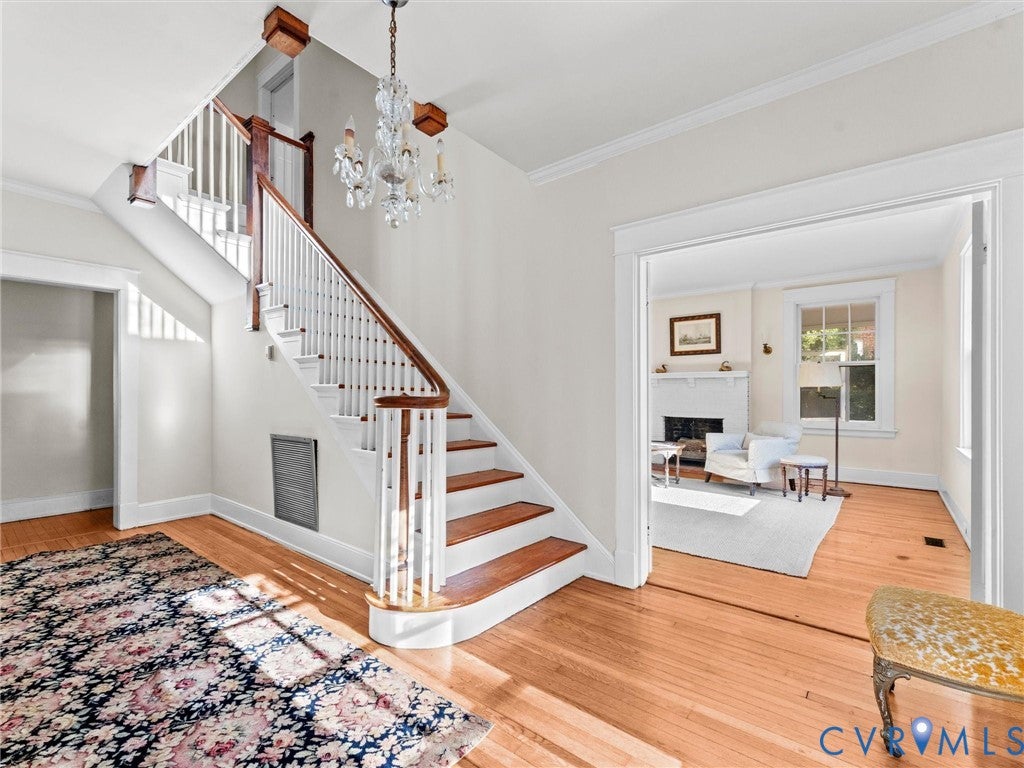
Looking to move to Richmond’s wildly popular Bellevue neighborhood? This slate-roof, stucco-clad Colonial Revival checks all the boxes. It sports a stately design with a columnated portico, a fenced yard and 2,610 square feet of living space. And it’s just a few blocks from the popular shops and restaurants on Bellevue and MacArther avenues. All it needs is your creative vision to make it what it could achieve. Inside, an entrance hall leads to a living room with a fireplace and a formal dining room. Other first-level features include a guest room/office, a “minimalist” kitchen with a butler’s pantry/ kitchen addition, a bathroom and access to a screened porch. The second level has a primary bedroom with access to its own screen porch, as well as three other bedrooms and a hall bath. The topmost level is waiting for your personal touch. Wood floors throughout; lower level with a utility area. Paved driveway. The house is sited on an expansive 1/3-acre lot, with a deck in the rear yard for outdoor gatherings. And with the avenues’ attractions a stroll away, the location couldn’t be better!

Save
Ask
Tour
Hide
Share
Listing Snapshot
Price 
$749,900
Days On Site 
43 Days
Bedrooms 
5
Inside Area (SqFt) 
2,610 sqft
Total Baths 
2
Full Baths 
2
Partial Baths 
N/A
Lot Size 
0.3772 Acres
Year Built 
1920
MLS® Number 
2622682
Status 
Pending
Property Tax 
$6,912
HOA/Condo/Coop Fees 
N/A
Sq Ft Source 
Appraiser
Friends & Family
Recent Activity
a month agoStatus changed to Pending
a month agoListing updated with changes from the MLS®
a month agoListing first seen on site
General Features
Acres 
0.3772
Levels 
Two
Number Of Stories 
2
Parking 
DrivewayPavedOn Street
Property Sub Type 
Single Family Residence
Sewer 
Public Sewer
SqFt Above 
2610
Style 
Colonial, Two Story
Water Source 
Public
Zoning 
R-2
Interior Features
Appliances 
Gas Water HeaterMicrowaveGas Cooktop
Basement 
Crawl SpacePartialWalk-Out Access
Cooling 
Central AirCeiling Fan(s)
Fireplace 
Yes
Fireplace Features 
Masonry
Fireplaces 
1
Flooring 
Wood
Heating 
Forced AirOil
Interior 
BookcasesBuilt-in FeaturesCeiling Fan(s)Master Downstairs
Window Features 
Screens
FullBath 
Level - SecondDescription - Tub & Shower
Save
Ask
Tour
Hide
Share
Exterior Features
Construction Details 
BrickHardiPlank TypeStucco
Fencing 
Wrought IronFenced
Lot Features 
LandscapedLevel
Patio And Porch 
ScreenedDeckPorch
Pool Features 
None
Roof 
MetalSlate
Windows/Doors 
Screens
Community Features
Community Features 
CurbsStreet LightsSidewalks
MLS Area 
30 - Richmond
Schools
School District
Unknown
Elementary School
Holton
Middle School
Henderson
High School
John Marshall
All or a portion of the multiple Listing information is provided by the Central Virginia Regional Multiple Listing Service, LLC, from a copyrighted compilation of listings. All IDX information is provided exclusively for consumers’ personal, non-commercial use and may not be used for any purpose other than to identify prospective properties consumers may be interested in purchasing. All CVR MLS information provided is deemed reliable but is not guaranteed accurate. The compilation of Listings and each individual Listing are ©2026 Central Virginia Regional Multiple Listing Service, LLC. All rights reserved.


Last checked 2026-10-10 02:33 AM UTC.

Neighborhood & Commute
Source: Walkscore
Save
Ask
Tour
Hide
Share
Scroll to Top