listings

Save
Ask
Tour
Hide
Share
$510,000
46 Days On Site

7603 Parkline Drive
Henrico, VA 23229

Single Family Residence|Pending
4
Beds
2
Total Baths
2
Full Baths
1,050
SqFt
$486
/SqFt
1955
Built
Subdivision:
Tuckahoe Hills
County:
Henrico
Listing courtesy of Call It Closed International I (804) 536-0600
7603 Parkline Drive7603 Parkline Drive7603 Parkline Drive7603 Parkline Drive
Save
Ask
Tour
Hide
Share

Mortgage Calculator

Monthly Payment (Est.)

Enter an interest rate to see your estimated monthly payment.
Calculator powered by Showcase IDX, a Constellation1 Company. Copyright ©2026 Information is deemed reliable but not guaranteed.

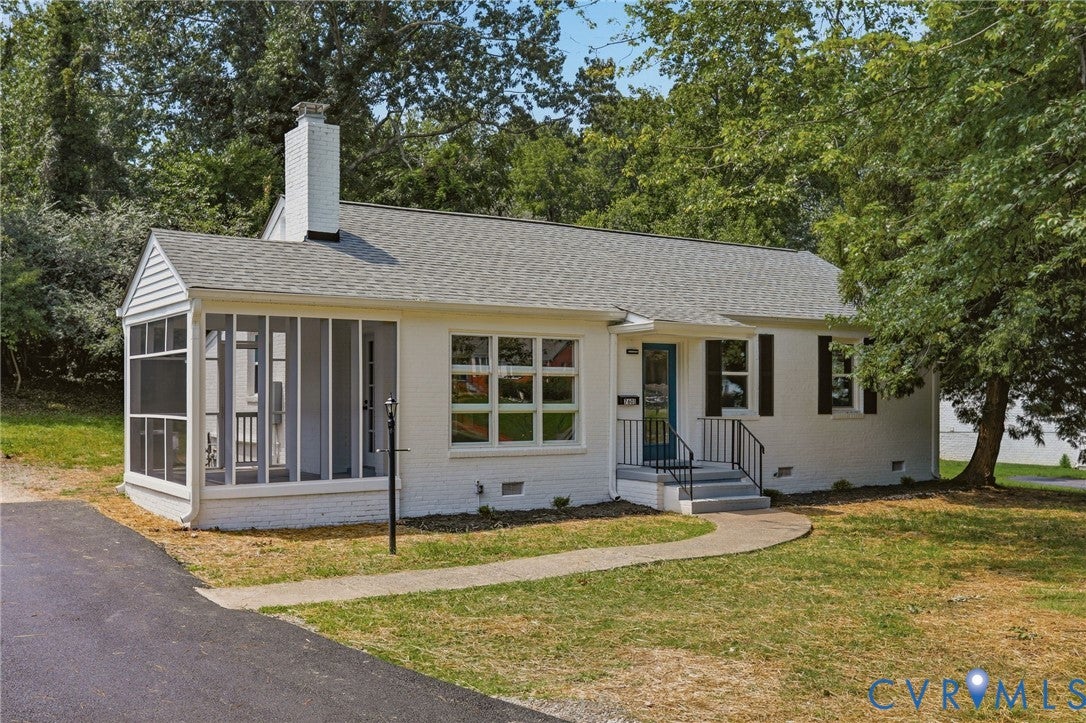
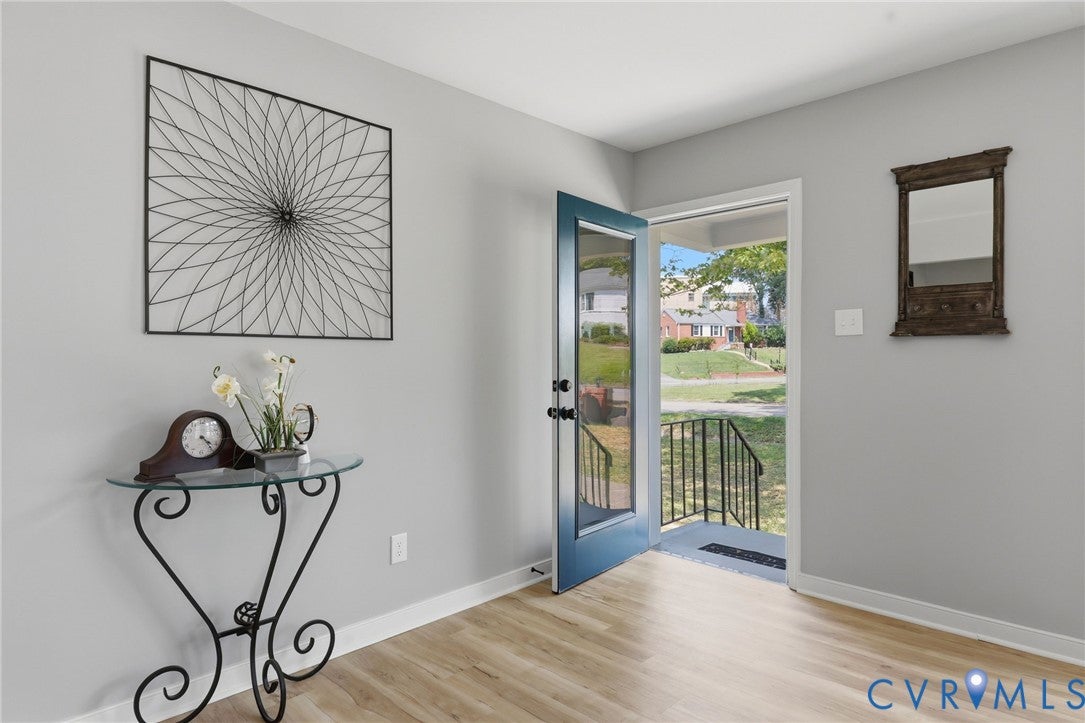
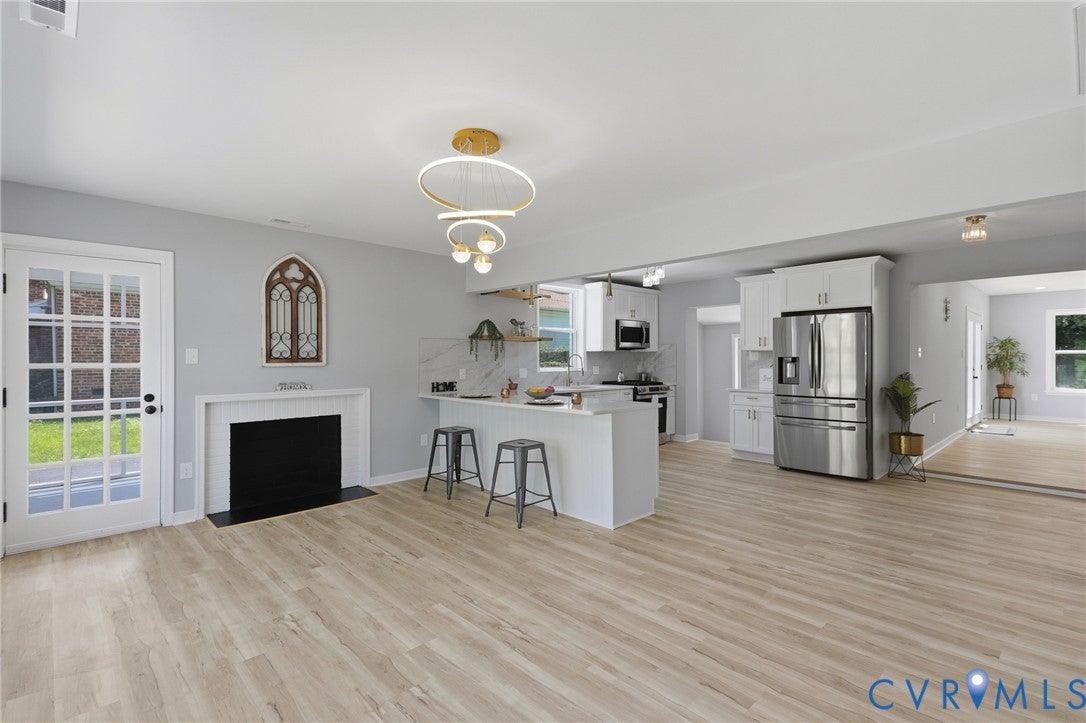
Price Adjustment - Welcome to this beautifully renovated brick rancher in the desirable Tuckahoe Hills community. This thoughtfully transformed home blends classic charm with modern, transitional-style finishes, is now offering 1660 sq ft a total of 4 bedrooms, 2 full bathrooms, and inviting open-concept living spaces. Offering the best of both worlds soild brick foundation meets new construction inside The spacious living room flows seamlessly into the newly redesigned kitchen, creating an ideal setting for both everyday living and entertaining. The kitchen showcases new white cabinetry accented with elegant gold hardware, quartz countertops, and a marble-inspired tile backsplash. Sand-toned waterproof laminate flooring extends throughout the home, providing a warm, cohesive look. Just off the Owner’s Suite is a newly added family room, providing additional space for relaxing, entertaining, or creating a private retreat. The Owner’s Suite bathroom makes a beautiful statement with white-and-gold marble-inspired tile flooring and shower, dual vanities, and coordinating gold fixtures that complement the home’s sophisticated décor. Conveniently located near everyday necessities, dining, and shopping, with CVS and Publix approximately 3–6 minutes away and the Short Pump area approximately 15 minutes away. Classic brick exterior, beautifully updated interiors, and a convenient location make this Tuckahoe Hills home one you won’t want to miss!

Save
Ask
Tour
Hide
Share
Listing Snapshot
Price 
$510,000
Days On Site 
46 Days
Bedrooms 
4
Inside Area (SqFt) 
1,050 sqft
Total Baths 
2
Full Baths 
2
Partial Baths 
N/A
Lot Size 
0.2714 Acres
Year Built 
1955
MLS® Number 
2623124
Status 
Pending
Property Tax 
$2,461.78
HOA/Condo/Coop Fees 
N/A
Sq Ft Source 
Assessor
Friends & Family
Recent Activity
2 weeks agoStatus changed to Pending
2 weeks agoListing updated with changes from the MLS®
4 weeks agoPrice changed to $510,000
2 months agoListing first seen on site
General Features
Acres 
0.2714
Levels 
One
Number Of Stories 
1
Parking 
DrivewayPaved
Property Sub Type 
Single Family Residence
Sewer 
Public Sewer
SqFt Above 
1050
Style 
Ranch
Water Source 
Public
Zoning 
R3
Interior Features
Appliances 
CooktopDishwasherElectric Water HeaterMicrowaveRefrigeratorGas Cooktop
Basement 
Crawl Space
Cooling 
Heat Pump
Fireplace 
Yes
Fireplace Features 
Decorative
Flooring 
Ceramic TileLaminate
Heating 
Heat PumpNatural Gas
FullBath 
Level - FirstDescription - Tub & Shower
Save
Ask
Tour
Hide
Share
Exterior Features
Construction Details 
Brick
Fencing 
None
Patio And Porch 
Screened
Pool Features 
None
Roof 
Composition
Community Features
MLS Area 
22 - Henrico
Schools
School District
Unknown
Elementary School
Three Chopt
Middle School
Tuckahoe
High School
Freeman
All or a portion of the multiple Listing information is provided by the Central Virginia Regional Multiple Listing Service, LLC, from a copyrighted compilation of listings. All IDX information is provided exclusively for consumers’ personal, non-commercial use and may not be used for any purpose other than to identify prospective properties consumers may be interested in purchasing. All CVR MLS information provided is deemed reliable but is not guaranteed accurate. The compilation of Listings and each individual Listing are ©2026 Central Virginia Regional Multiple Listing Service, LLC. All rights reserved.


Last checked 2026-10-10 01:08 AM UTC.

Neighborhood & Commute
Source: Walkscore
Save
Ask
Tour
Hide
Share
Scroll to Top