listings

Save
Ask
Tour
Hide
Share
$335,000
40 Days On Site

3128 Stone Dale Court
Henrico, VA 23223

For Sale|Single Family Residence|Active
4
Beds
3
Total Baths
2
Full Baths
1
Partial Bath
1,800
SqFt
$186
/SqFt
2004
Built
Subdivision:
Stony Run
County:
Henrico
Listing courtesy of Legacy Builders Real Estate Group LLC (804) 621-0222
3128 Stone Dale Court3128 Stone Dale Court3128 Stone Dale Court3128 Stone Dale Court
Save
Ask
Tour
Hide
Share

Mortgage Calculator

Monthly Payment (Est.)

Enter an interest rate to see your estimated monthly payment.
Calculator powered by Showcase IDX, a Constellation1 Company. Copyright ©2026 Information is deemed reliable but not guaranteed.

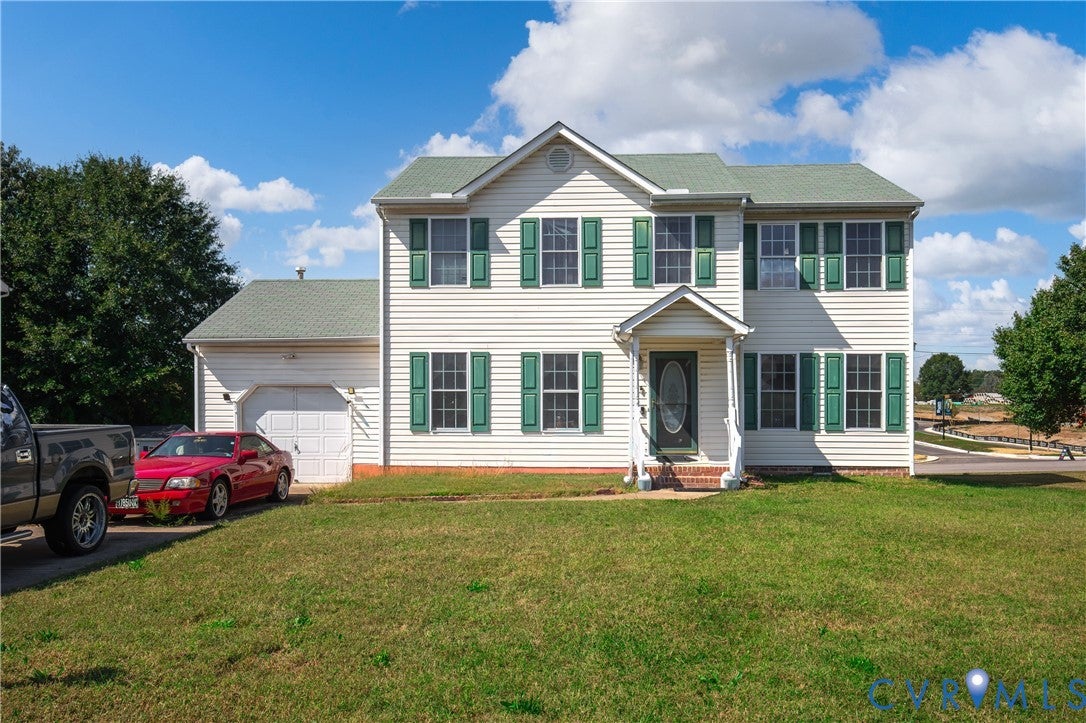
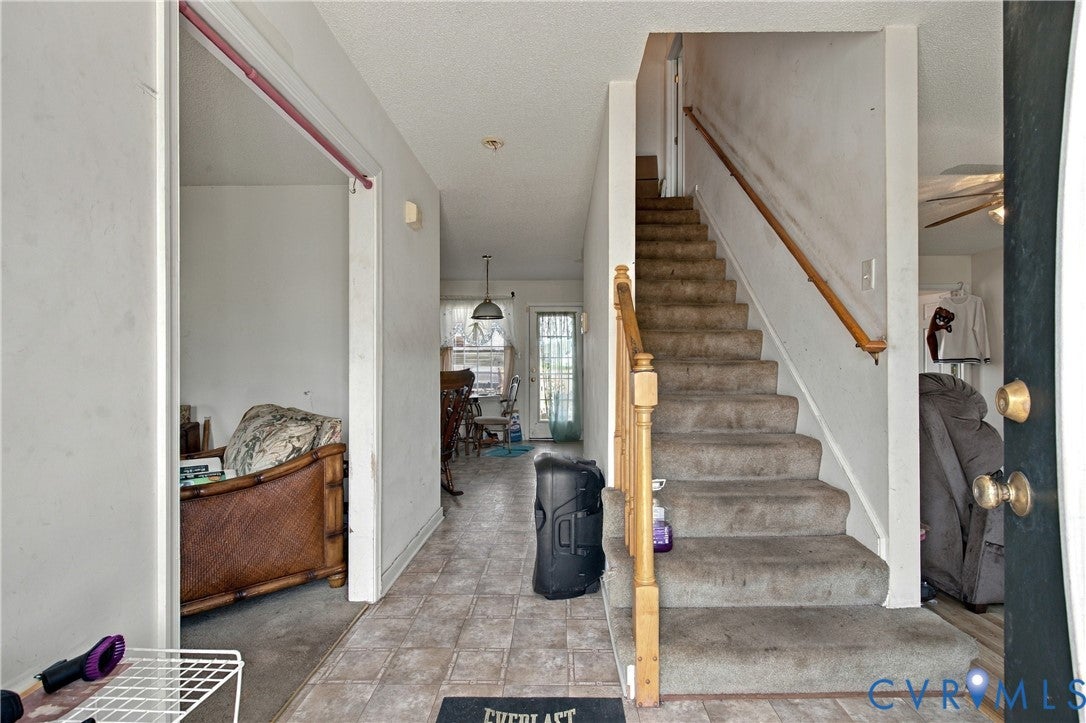
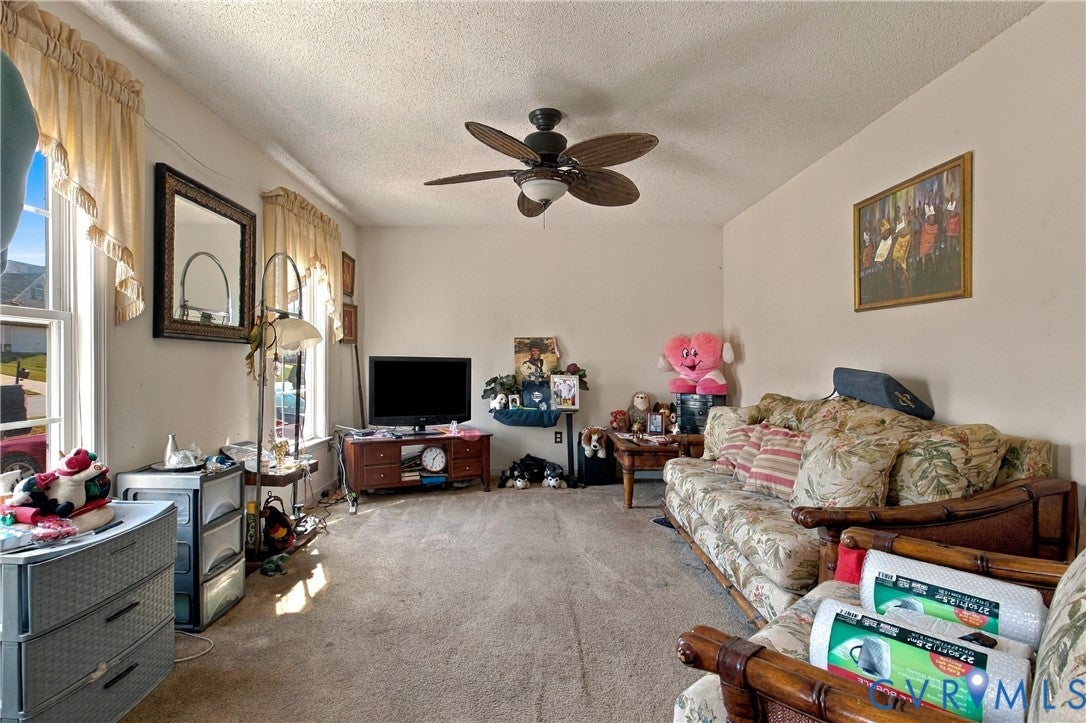
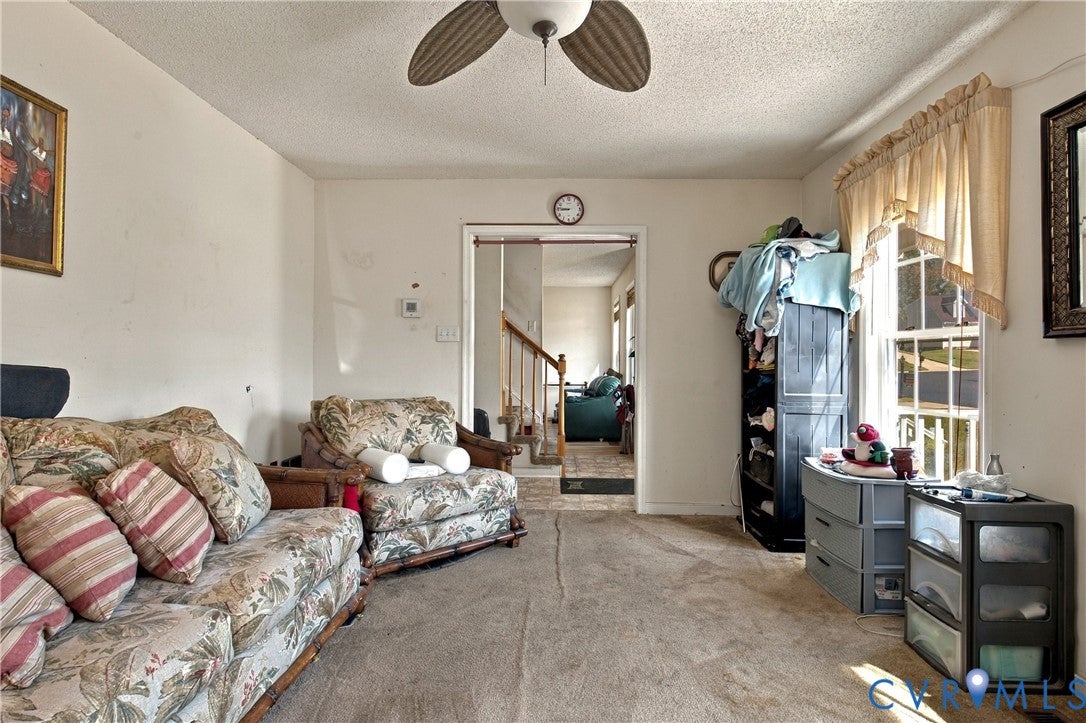
***Back on the Market, due to no fault of the sellers; buyers financing fell through*** Welcome to 3128 Stone Dale Ct! An incredible opportunity to create your dream home or investment property! This spacious residence is being sold AS-IS and is ready for your personal touch. With a little updating and TLC, this home has tremendous potential to shine. This spacious 4-bedroom, 2.5-bath home offers a functional floor plan and plenty of potential. The main level features a formal living room, separate family room with fireplace, eat-in kitchen with island/bar seating, laundry room, half bath, and attached 1-car garage. Upstairs, you’ll find all four bedrooms, including the primary bedroom, along with two full bathrooms. This home offers an excellent opportunity for an owner-occupant looking to customize a home to their style or an investor searching for their next project. Conveniently located near shopping, dining, VCU Medical Center/Downtown Richmond, and major interstate access, making commuting and everyday errands easy. Bring your vision and unlock the potential of this spacious Richmond home!

Save
Ask
Tour
Hide
Share
Listing Snapshot
Price 
$335,000
Days On Site 
40 Days
Bedrooms 
4
Inside Area (SqFt) 
1,800 sqft
Total Baths 
3
Full Baths 
2
Partial Baths 
1
Lot Size 
0.219 Acres
Year Built 
2004
MLS Number 
2627111
Status 
Active
Property Tax 
$2,779.68
HOA/Condo/Coop Fees 
N/A
Sq Ft Source 
Assessor
Friends & Family
Recent Activity
3 weeks agoStatus changed to Active
3 weeks agoListing updated with changes from the MLS
a month agoListing first seen on site
General Features
Acres 
0.219
Attached Garage 
Yes
Disclosures 
Seller Disclosure
Garage 
Yes
Garage Spaces 
1
Levels 
Two
Number Of Stories 
2
Parking 
AttachedDrivewayGaragePaved
Property Sub Type 
Single Family Residence
Sewer 
Public Sewer
SqFt Above 
1800
Style 
Colonial
Water Source 
Public
Zoning 
R3AC
Interior Features
Appliances 
Electric CooktopDishwasherElectric Water HeaterMicrowaveOven
Cooling 
Central AirElectricCeiling Fan(s)
Fireplace 
Yes
Fireplace Features 
Gas
Flooring 
VinylWood
Heating 
Electric
Interior 
Ceiling Fan(s)Eat-in Kitchen
Laundry Features 
Washer Hookup
FullBath 
Save
Ask
Tour
Hide
Share
Exterior Features
Construction Details 
BrickVinyl Siding
Fencing 
None
Patio And Porch 
Front PorchDeckPorch
Pool Features 
None
Roof 
Shingle
Community Features
MLS Area 
42 - Henrico
Schools
School District
Unknown
Elementary School
Ratcliffe
Middle School
Fairfield
High School
Highland Springs
All or a portion of the multiple Listing information is provided by the Central Virginia Regional Multiple Listing Service, LLC, from a copyrighted compilation of listings. All IDX information is provided exclusively for consumers’ personal, non-commercial use and may not be used for any purpose other than to identify prospective properties consumers may be interested in purchasing. All CVR MLS information provided is deemed reliable but is not guaranteed accurate. The compilation of Listings and each individual Listing are ©2026 Central Virginia Regional Multiple Listing Service, LLC. All rights reserved.


Last checked 2026-11-16 07:20 AM UTC.

Neighborhood & Commute
Source: Walkscore
Save
Ask
Tour
Hide
Share
Scroll to Top